
Price Reduction - New Construction - Primary on Main
Address
107 Elizafield Lane, Brunswick, GA
Price
$ 419,985
Property Attributes
- MLS#2002214
- TypeSingle Family
- Listing Status Active
- CountyGlynn
- CityBrunswick
- AreaB1: Brunswick
- NeighborhoodNo Recorded Subdivision
- Zip31525
- StyleTraditional
- Year Built2026
- Price$ 419,985
- Bedrooms5
- Full Bathrooms3
- Half Bathrooms0
- Sqr Footage2164
- Lot Size0.12 Acres
Data Source:
Golden Isles AOR (MYGIAR)
Property Description
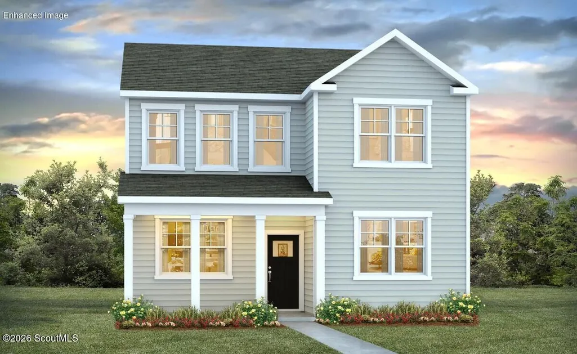
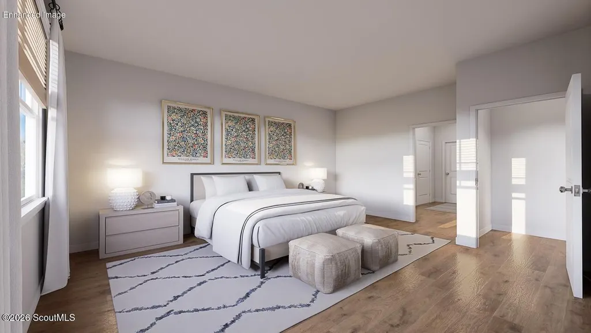
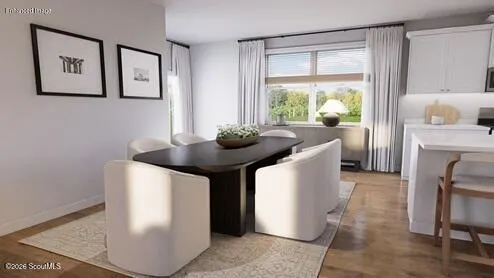
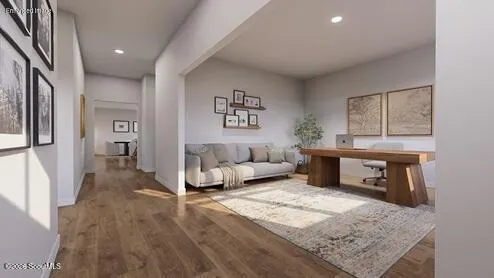
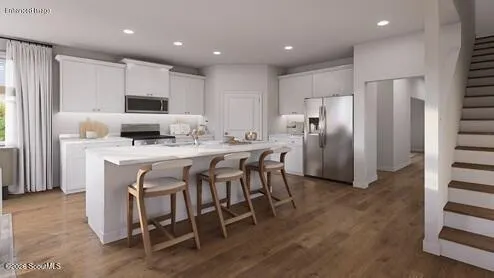
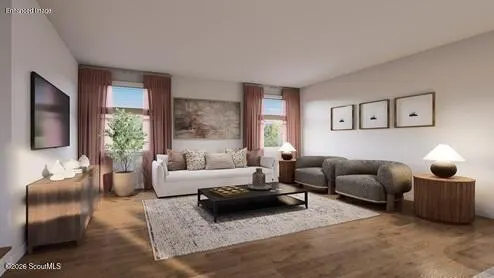
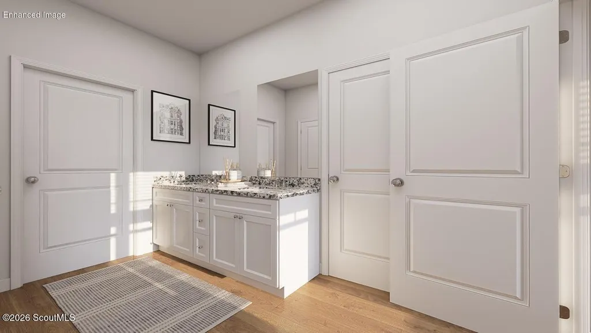
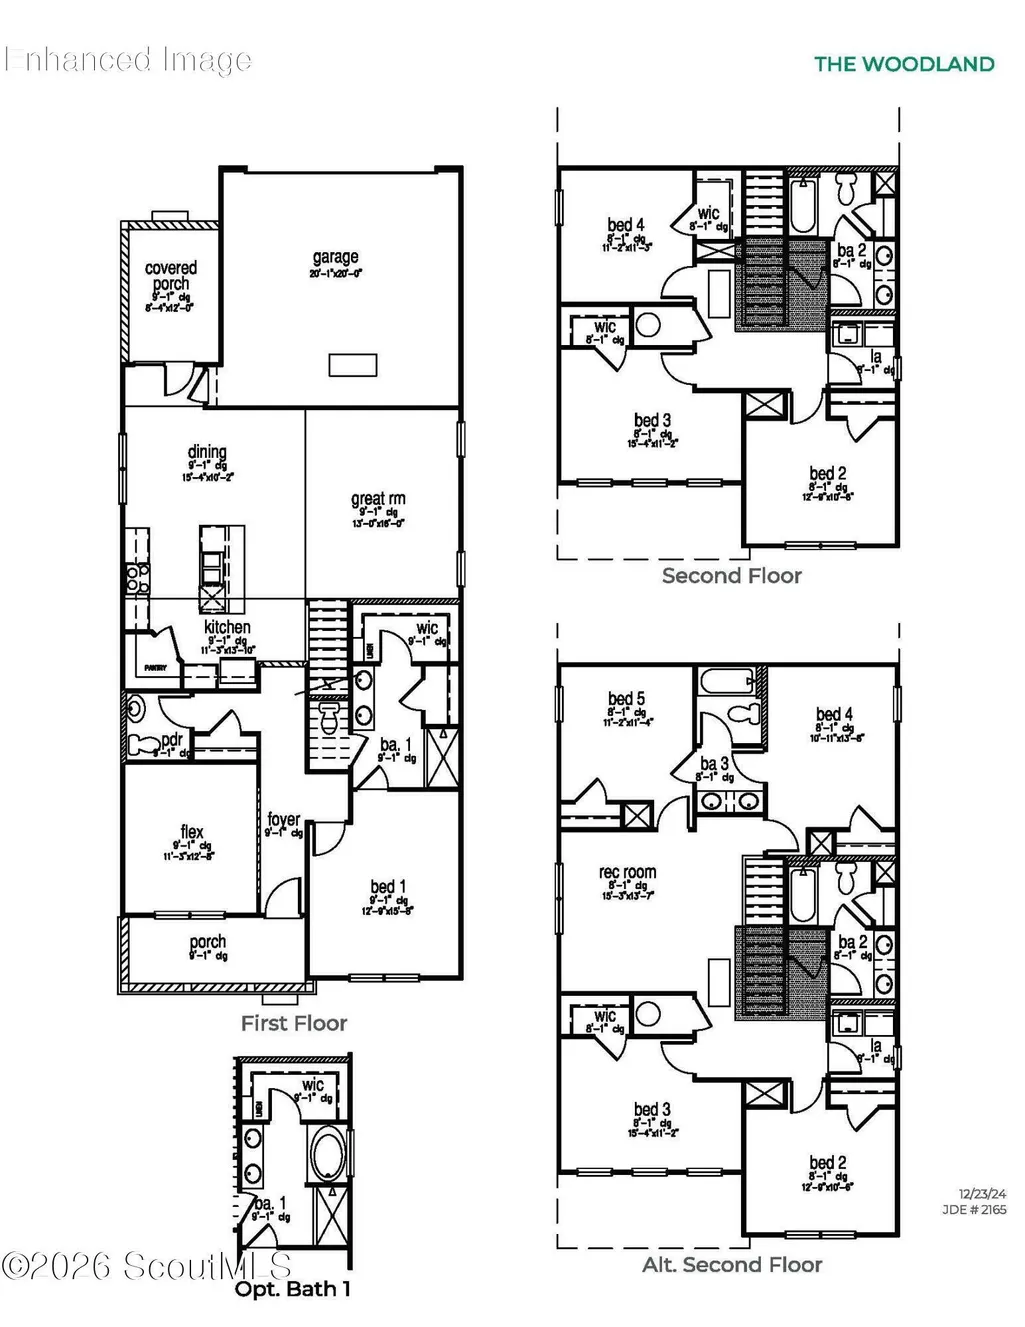
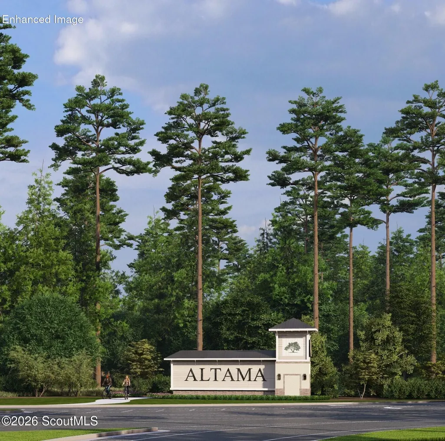
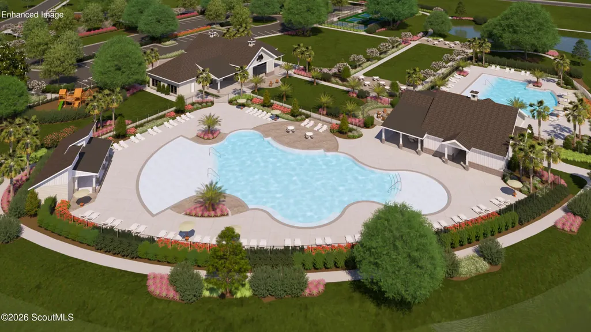
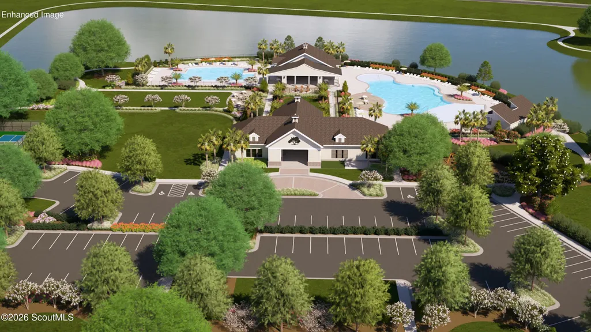
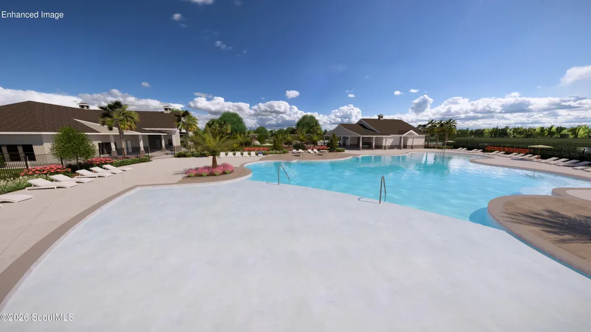
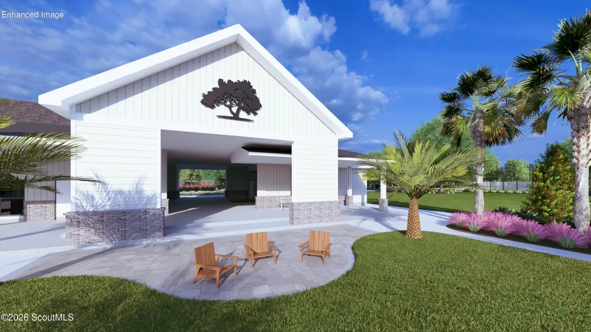
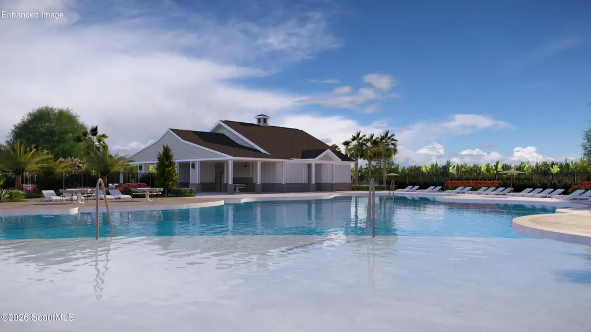
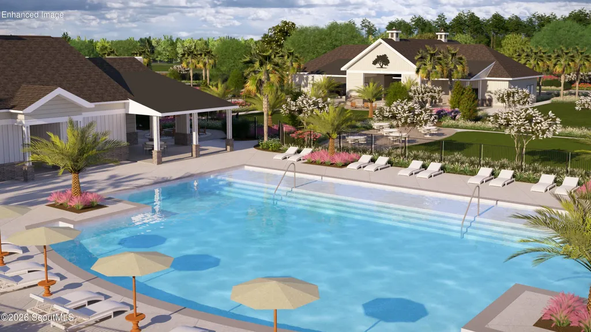
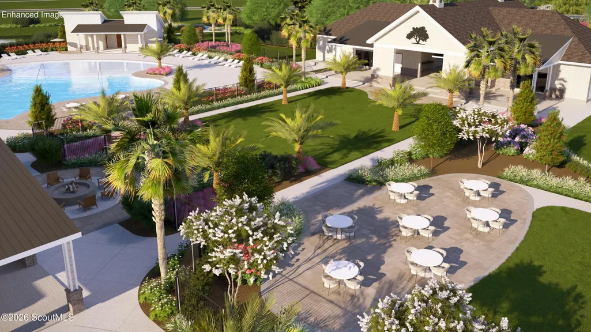
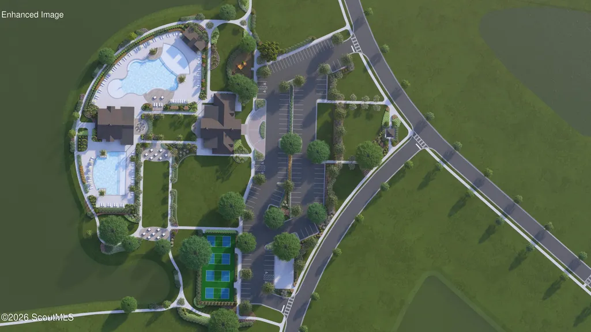
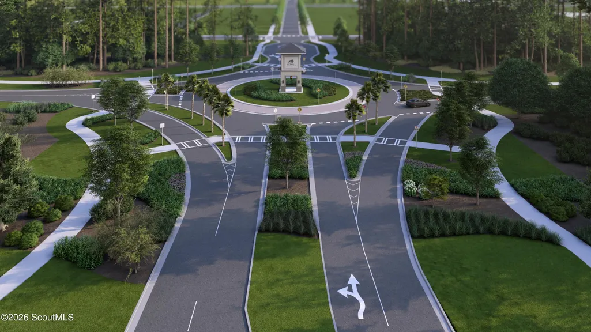
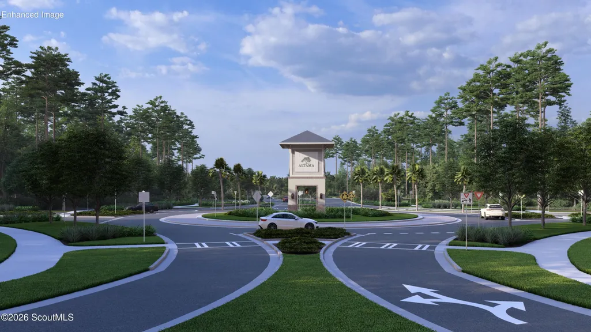
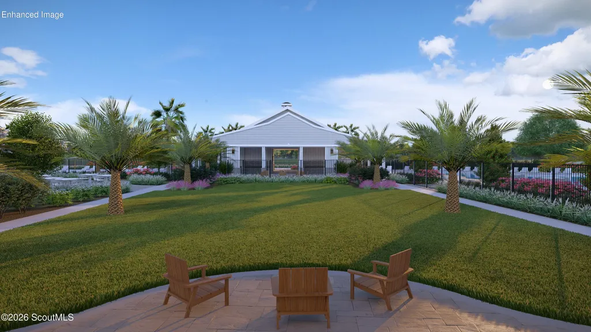
Altama brings Golden Isles convenience together with elevated Reserve Collection design, resort-style amenities, and easy access to St. Simons Island and Jekyll Island. The lifestyle story is a major draw, with amenities including a zero-entry pool, clubhouse, event lawn, outdoor games, fitness center, pickleball, dog park, playground, fishing pond, walking and nature trails, fire pits, outdoor pavilions, Home Is Connected smart home system, and a location beside the Altamaha Wildlife Preserve. The Woodland II is built for buyers who want flexible space with polished style, featuring a main-level primary suite, a front flex room, an open great room, connected kitchen and dining areas, and a screened rear porch that extends everyday living outdoors. Upstairs, the alternate second-floor layout adds even more versatility with additional bedrooms and a rec room-style space for media, play, guests, or hobbies. This Reserve home should be positioned around its premium included finishes: KitchenAid appliances, Bronze Rivers 3 cm quartz countertops, Mesmerist Whimsy Gloss Hex backsplash, black faucets, black door hardware, upgraded black cabinet hardware, black lighting package, Laine wide-plank LVP flooring, Alabaster wet-area flooring, matching stair treads, 5 1/4-inch baseboards, crown molding in key living areas, bath upgrade, trim details, and screened rear porch. Pick your lot, pick your floor plan - Make Altama your home today!
| Elementary School | Middle School | High School |
|---|---|---|
| Sterling Elementary Elementary School | Jane Macon Middle School | Brunswick High School High School |
| Price History | |
|---|---|
| 8/31/2026 | Listed $399,985 |
| 9/18/2026 | 5$419,985 |
General Features
| Living Area | 2164 |
|---|---|
| Heating | Natural Gas |
| Cooling | Central Air |
| Possession | Close Of Escrow |
| Roof | Shingle |
| Appliances | Dishwasher,Disposal,Gas Range,Microwave |
| HOA Fee | 1000 |
| Garage Spaces | 2 |
| Association Fee Includes | Maintenance Grounds |
| Patio/Porch Features | Covered,Front Porch,Porch |
| Architectural Style | Traditional |
| Security Features | Smoke Detector(s) |
| Construction Materials | Vinyl Siding |
| Year Built | 2026 |
| Property Subtype | Single Family Residence |
| Community Features | Park,Sidewalks,Street Lights |
| Assoc Fee Paid Per | Annually |
| County | Glynn |
| New Construction | true |
| Property Type | Residential |
| Association Amenities | Clubhouse,Fitness Center,Landscaping,Pavilion,Playground,Pool,Trail(s) |
| HOA | true |
| Attached Garage | true |
| Subdivision Name | No Recorded Subdivision |
| Garage Y/N | true |
| Total Rooms | 10 |
| Full Baths | 3 |
| Special Listing Conditions | Standard |
| Status | Active |
| Directions | Take Exit 42 for GA-99 toward Brunswick/Darien. Turn left onto GA-99 S at the end of the off-ramp, crossing back over the interstate. Follow GA-99 S for approximately 1.7 miles. Turn right onto Dupont Ave, and visit our model homes, furnished by Wayfair. |
| High School | Brunswick High School |
| City | Brunswick |
| Association Name | Elite Coastal Management |
| Zoning Description | Residential |
| MLS Area | B1: Brunswick |
| Lot Size Square Feet | 5009.4 |
| Listing Terms | 1031 Exchange,Cash,Conventional,FHA,Seller Paying Concessions,VA Loan |
| Elementary School | Sterling Elementary |
| Home Warranty Y/N | true |
| Middle/Junior High School | Jane Macon |
| Property Condition | New Construction,Under Construction |
| Virtual Tour | https://www.propertypanorama.com/instaview/golden_isles/2002214 |
| Structure Type | House |
| Builder Name | DR Horton |
| Standard Status | Active |
| Tax Lot | 0073 |
| Legal Description | LOT 73 ALTAMA PHS 1 |
Interior Features
| Interior Amenities | Breakfast Bar,Crown Molding,Double Vanity,Kitchen Island,Pantry,Primary on First Floor,Primary Suite,Separate Shower,Smart Home,Tub/Shower Combo,Walk-In Closet(s) |
|---|---|
| Flooring | Carpet,Other |
| Common Walls | No Common Walls |
| Air Conditioning Y/N | true |
| Heating Y/N | true |
| Laundry Features | Gas Dryer Hookup,Laundry Room,Upper Level,Washer Hookup |
| Total Bedrooms | 5 |
| Total Baths | 3 |
Exterior Features
| Exterior Amenities | Lighting |
|---|---|
| Parking Features | Alley Access,Attached,Driveway |
| Lot Features | Back Yard,Full Size Lot,Landscaped,Sprinklers In Front,Sprinklers In Rear |
| Lot Size Area | 5009.4 |
| Foundation Details | Slab |
| Spa | false |
| Lot Size Acres | 0.12 |
| Private Pool | false |
| Waterfront Y/N | false |
| Builder Model | Woodland - Alternate Second Floor |
Amenities
- Foreclosure
- Views
- Short Sale
- New Construction
- Adult 55+
- Lease To Own
- No HOA Fees
- Furnished
- Primary On Main
- Air Conditioning
- Seller Finance
- Green
- Fixer Upper
- Horse
- Golf
- Fireplace
- Deck
- Garage
- Basement
- Pool
Property vs Single Family Average in 31525
Price
Year Built
 All information deemed reliable but not guaranteed. All properties are subject to prior sale, change or withdrawal. Neither listing broker(s) or information provider(s) shall be responsible for any typographical errors, misinformation, misprints and shall be held totally harmless. Listing(s) information is provided for consumers personal, non-commercial use and may not be used for any purpose other than to identify prospective properties consumers may be interested in purchasing. Information on this
 ©2026 Georgia Multiple Listing Service All information deemed reliable but not guaranteed. All properties are subject to prior sale, change or withdrawal. Neither listing broker(s) or information provider(s) shall be responsible for any typographical errors, misinformation, misprints and shall be held totally harmless. Listing(s) information is provided for consumer's personal, non-commercial use and may not be used for any purpose other than to identify prospective properties consumers may
 Golden Isles Association of REALTORS® All information deemed reliable but not guaranteed. All properties are subject to prior sale, change or withdrawal. Neither listing broker(s) or information provider(s) shall be responsible for any typographical errors, misinformation, misprints and shall be held totally harmless. Listing(s) information is provided for consumer's personal, non-commercial use and may not be used for any purpose other than to identify prospective properties consumers may be
 The information set forth on this site is based upon information which we consider reliable, but because it has been supplied by third parties to our franchisees (who in turn supplied it to us), we can not represent that it is accurate or complete, and it should not be relied upon as such. The offerings are subject to errors, omissions, changes, including price, or withdrawal without notice. All dimensions are approximate and have not been verified by the selling party and can not be verified. It
